Skip to content
DuctscaleHVAC Design

Heat loss. Sizing. Duct design. Drafting.

Permit-ready heat loss and duct design for Calgary homes

Room-by-room CSA F280 calculations, equipment sizing and duct layouts, packaged for your permit. Built for infill and custom home builders and the HVAC contractors who work with them.

Based in Calgary. Serving builders, contractors and homeowners across Alberta.

  • Permit-ready packages
  • Equipment sized to the load, not a guess
  • A local designer who answers the phone
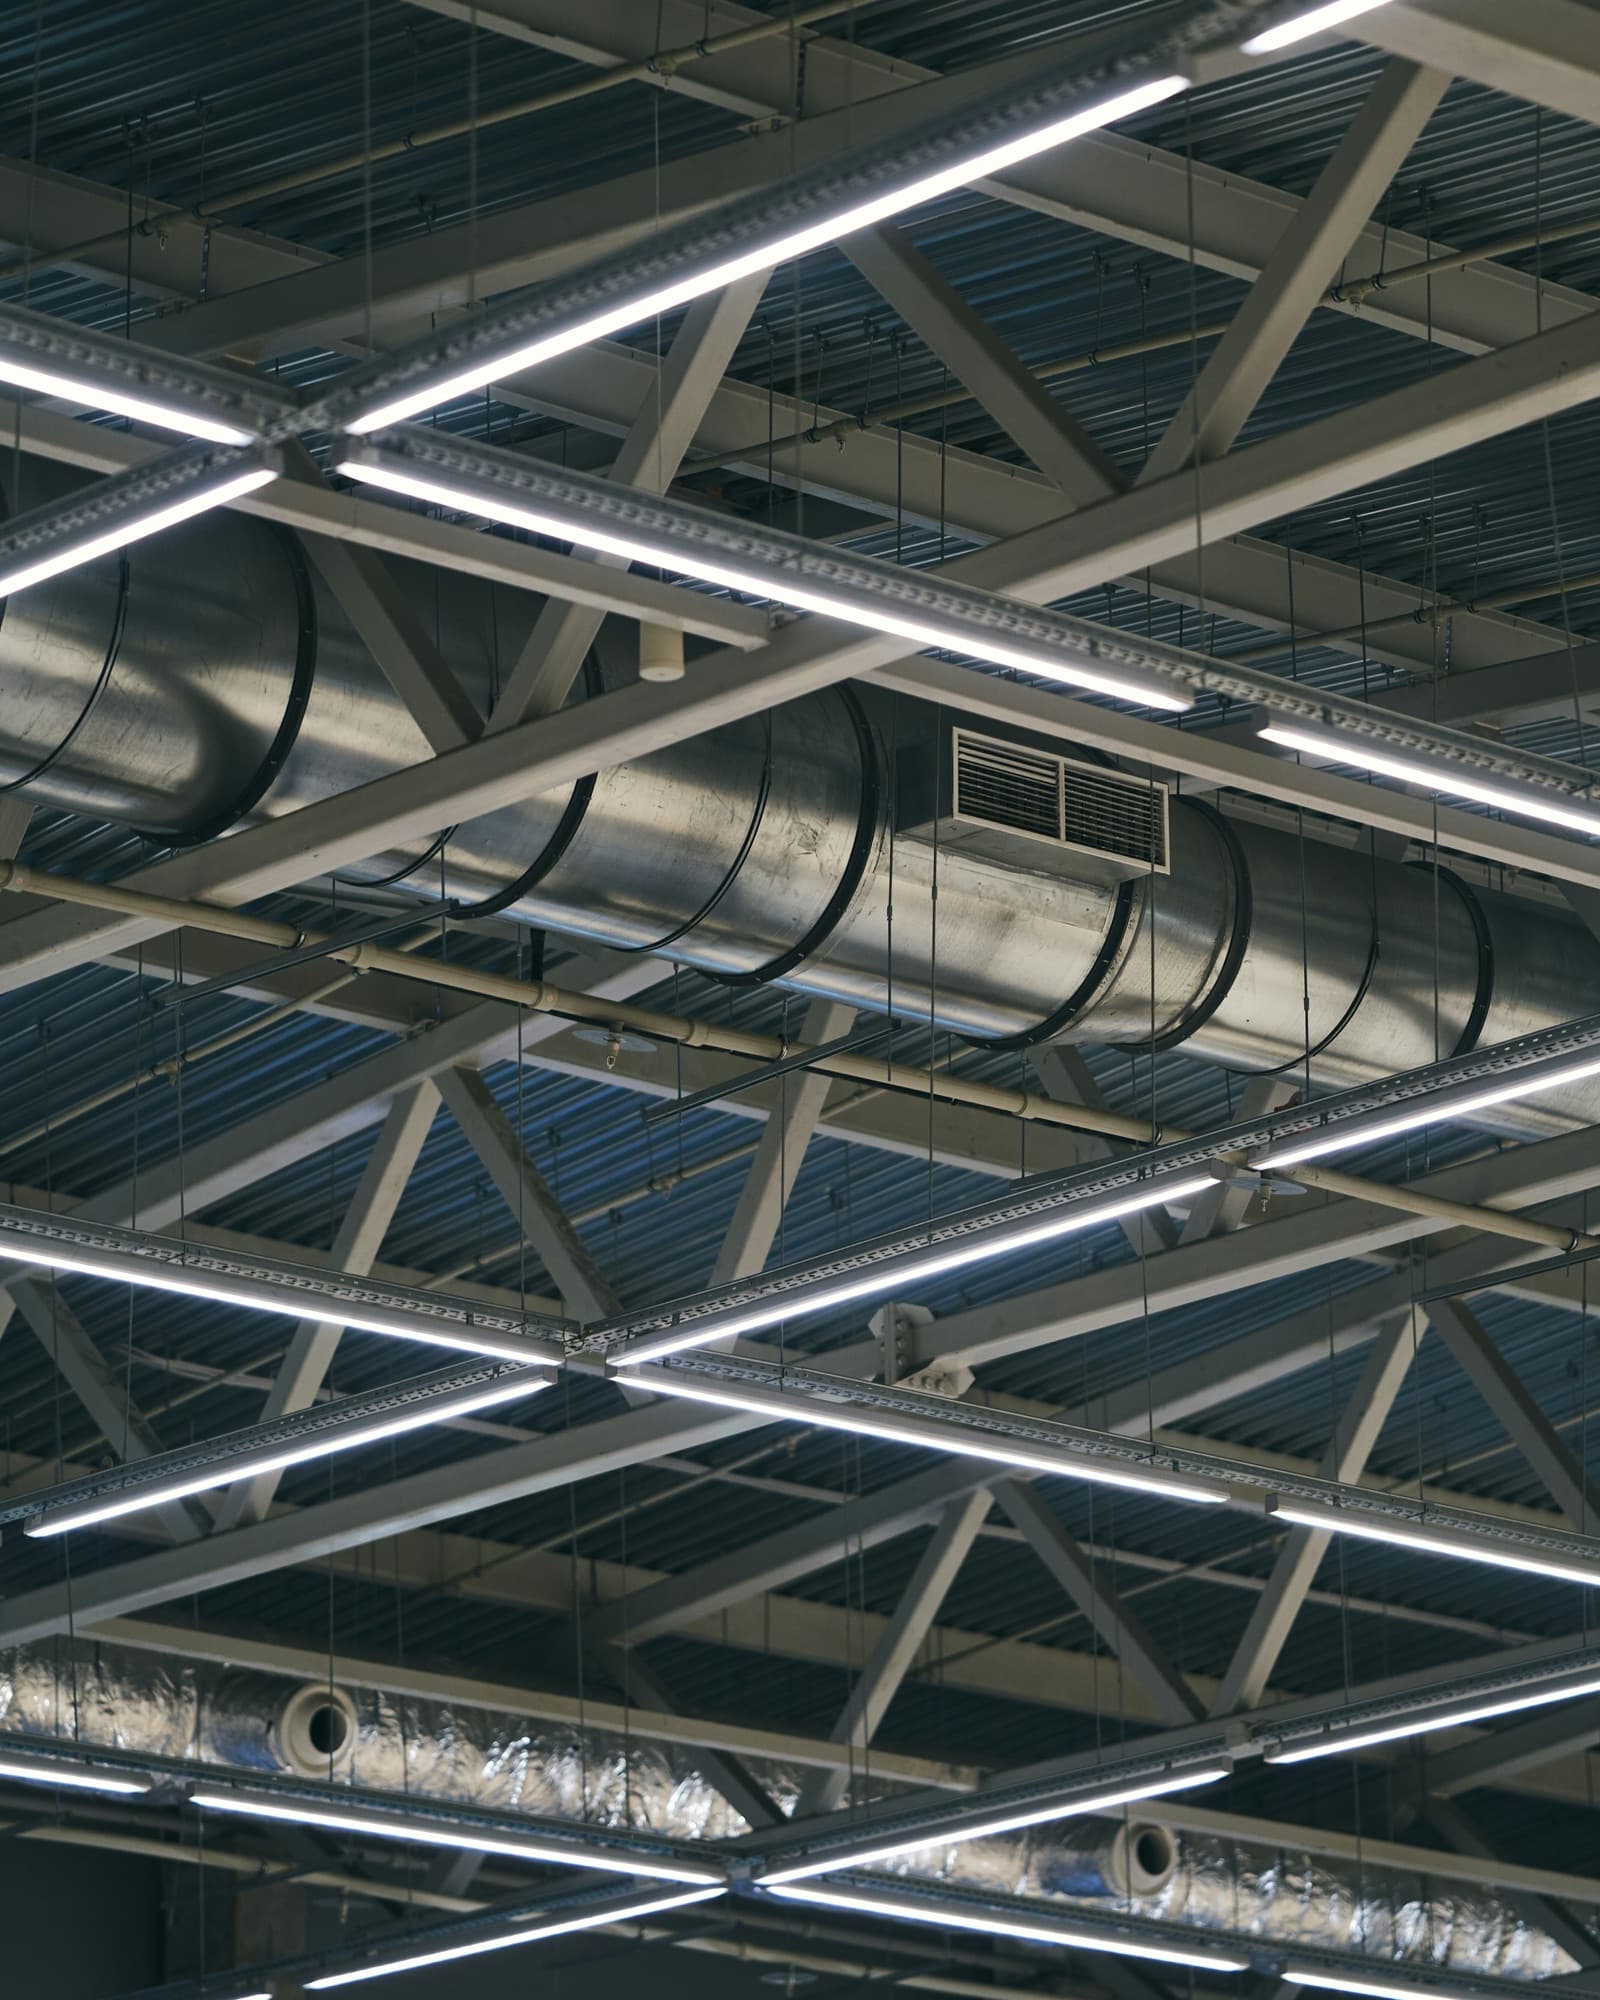
Spiral ductwork with a supply grille running under steel roof trusses

Services

Services

Everything the HVAC side of a house permit needs, from the heat loss to the duct drawing.

Heat Loss and Heat Gain Calculations (CSA F280)

Room-by-room heat loss and heat gain to CSA F280-12, ready for your permit. For Part 9 houses, infills, custom homes, major renos and basement developments.

Single-family homes
3 to 5 days
Calculation method
CSA F280-12
Summary sheet included
Permit-ready

Includes

  • Heat lossroom by room at your local design temperature
  • Heat gainroom by room for cooling
  • Envelopewalls, windows, ceilings, floors and basement
  • Airflowsupply air for every room
  • Permitsummary sheet formatted for the application

You get

  • F280 heat loss and heat gain report
  • Permit summary sheet

Heat Pump and Furnace Sizing

Furnace, heat pump and air conditioner sizing from a room-by-room heat loss. Cold-climate heat pumps sized for Calgary winters, with the right backup heat.

Not a rule of thumb
Sized to load
Heat pump focus
Cold-climate
Or electric backup
Dual fuel

Includes

  • Furnacesoutput sized to the calculated heat loss
  • Heat pumpscapacity checked at Calgary winter temperatures
  • Backup heatelectric or gas, sized to cover the gap
  • Coolingair conditioner or heat pump sized to the heat gain
  • Ventilationventilation rates and HRV sizing

You get

  • Equipment sizing summary
  • Heat pump capacity check

Residential Duct Design

Supply and return duct sizing, register and grille placement, and a duct layout drawn on your floor plans. Built from the room-by-room airflow.

Single-family homes
3 to 5 days
Supply and return sized
Every room
On your floor plans
PDF drawing

Includes

  • Supplytrunk and branch sizes from room airflow
  • Returnreturn air sizing and grille locations
  • Registerssupply locations for every room
  • Routingplanned around joists, beams and bulkheads
  • Drawingduct layout on your floor plans

You get

  • Duct layout PDF
  • Duct sizing schedule

HVAC Drafting

CAD drafting support for HVAC contractors, builders and design firms. We draw your completed design so your team can get back to work.

Small drafting jobs
3 to 5 days
Templates and title blocks
Your standards
Before work starts
Agreed dates

Includes

  • CADAutoCAD plans, sections, details and schedules
  • Duct layoutsresidential layouts drawn from your design
  • Markupsredlines and sketches turned into clean drawings
  • Shop drawingsduct shop drawings from the approved design
  • As-builtsdrawn from field markups

You get

  • AutoCAD (DWG) files
  • PDF set for review

Process

How projects work

Projects run by email, phone and shared files. You do not need to leave the job site.

  1. Send your plans

    Share PDF or DWG plans by email or a Google Drive, Dropbox or WeTransfer link. Tell us the project type and your permit timeline. No plans yet? Call and we will tell you what we need.

  2. Get a fixed quote

    We review the plans and send a fixed price and a delivery date. Work starts only once you approve the quote. No hourly billing.

  3. Get your permit package

    Calculations, equipment sizing and duct drawings arrive by the date on your quote. Questions go to the designer who did the work.

Send your plans for a quote

Service area

Where we work

Calgary and area

Calgary, Airdrie, Cochrane, Okotoks and across Alberta. Site visits are available in Alberta when a job needs one.

  • Calgary
  • Edmonton
  • Red Deer
  • Lethbridge
  • Airdrie
  • Cochrane
  • Okotoks
  • Grande Prairie
  • Fort McMurray

Across Alberta

Calculations, sizing and duct drawings for homes anywhere in Alberta, by email, phone and shared files. Every calculation uses the design temperature for the home's location.

Clients

Who we work with

  • Infill and custom home builders

    Heat loss, equipment sizing and duct drawings for each house, ready for the permit. One contact for every lot.

  • HVAC contractors

    Hand off the permit paperwork. You get the calculation and duct layout back, and your crew stays on the tools.

  • Homeowners

    Planning a reno, a basement or a heat pump? Get the equipment sized right before you sign an install quote.

Why us

Why builders and contractors work with us

Fast turnaround

Most single-family homes are done in 3 to 5 business days. You get a firm date with your quote, and we only book what we can finish on time.

Permit-ready packages

Heat loss report, equipment sizing and duct layout in one package, formatted for the permit application.

A local designer who answers the phone

We are in Calgary. When you call, you reach the person doing your design. No call centre and no handoffs.

Equipment sized right

No oversized furnaces. No undersized heat pumps. Every size comes from a room-by-room calculation, so the house is comfortable and the equipment lasts.

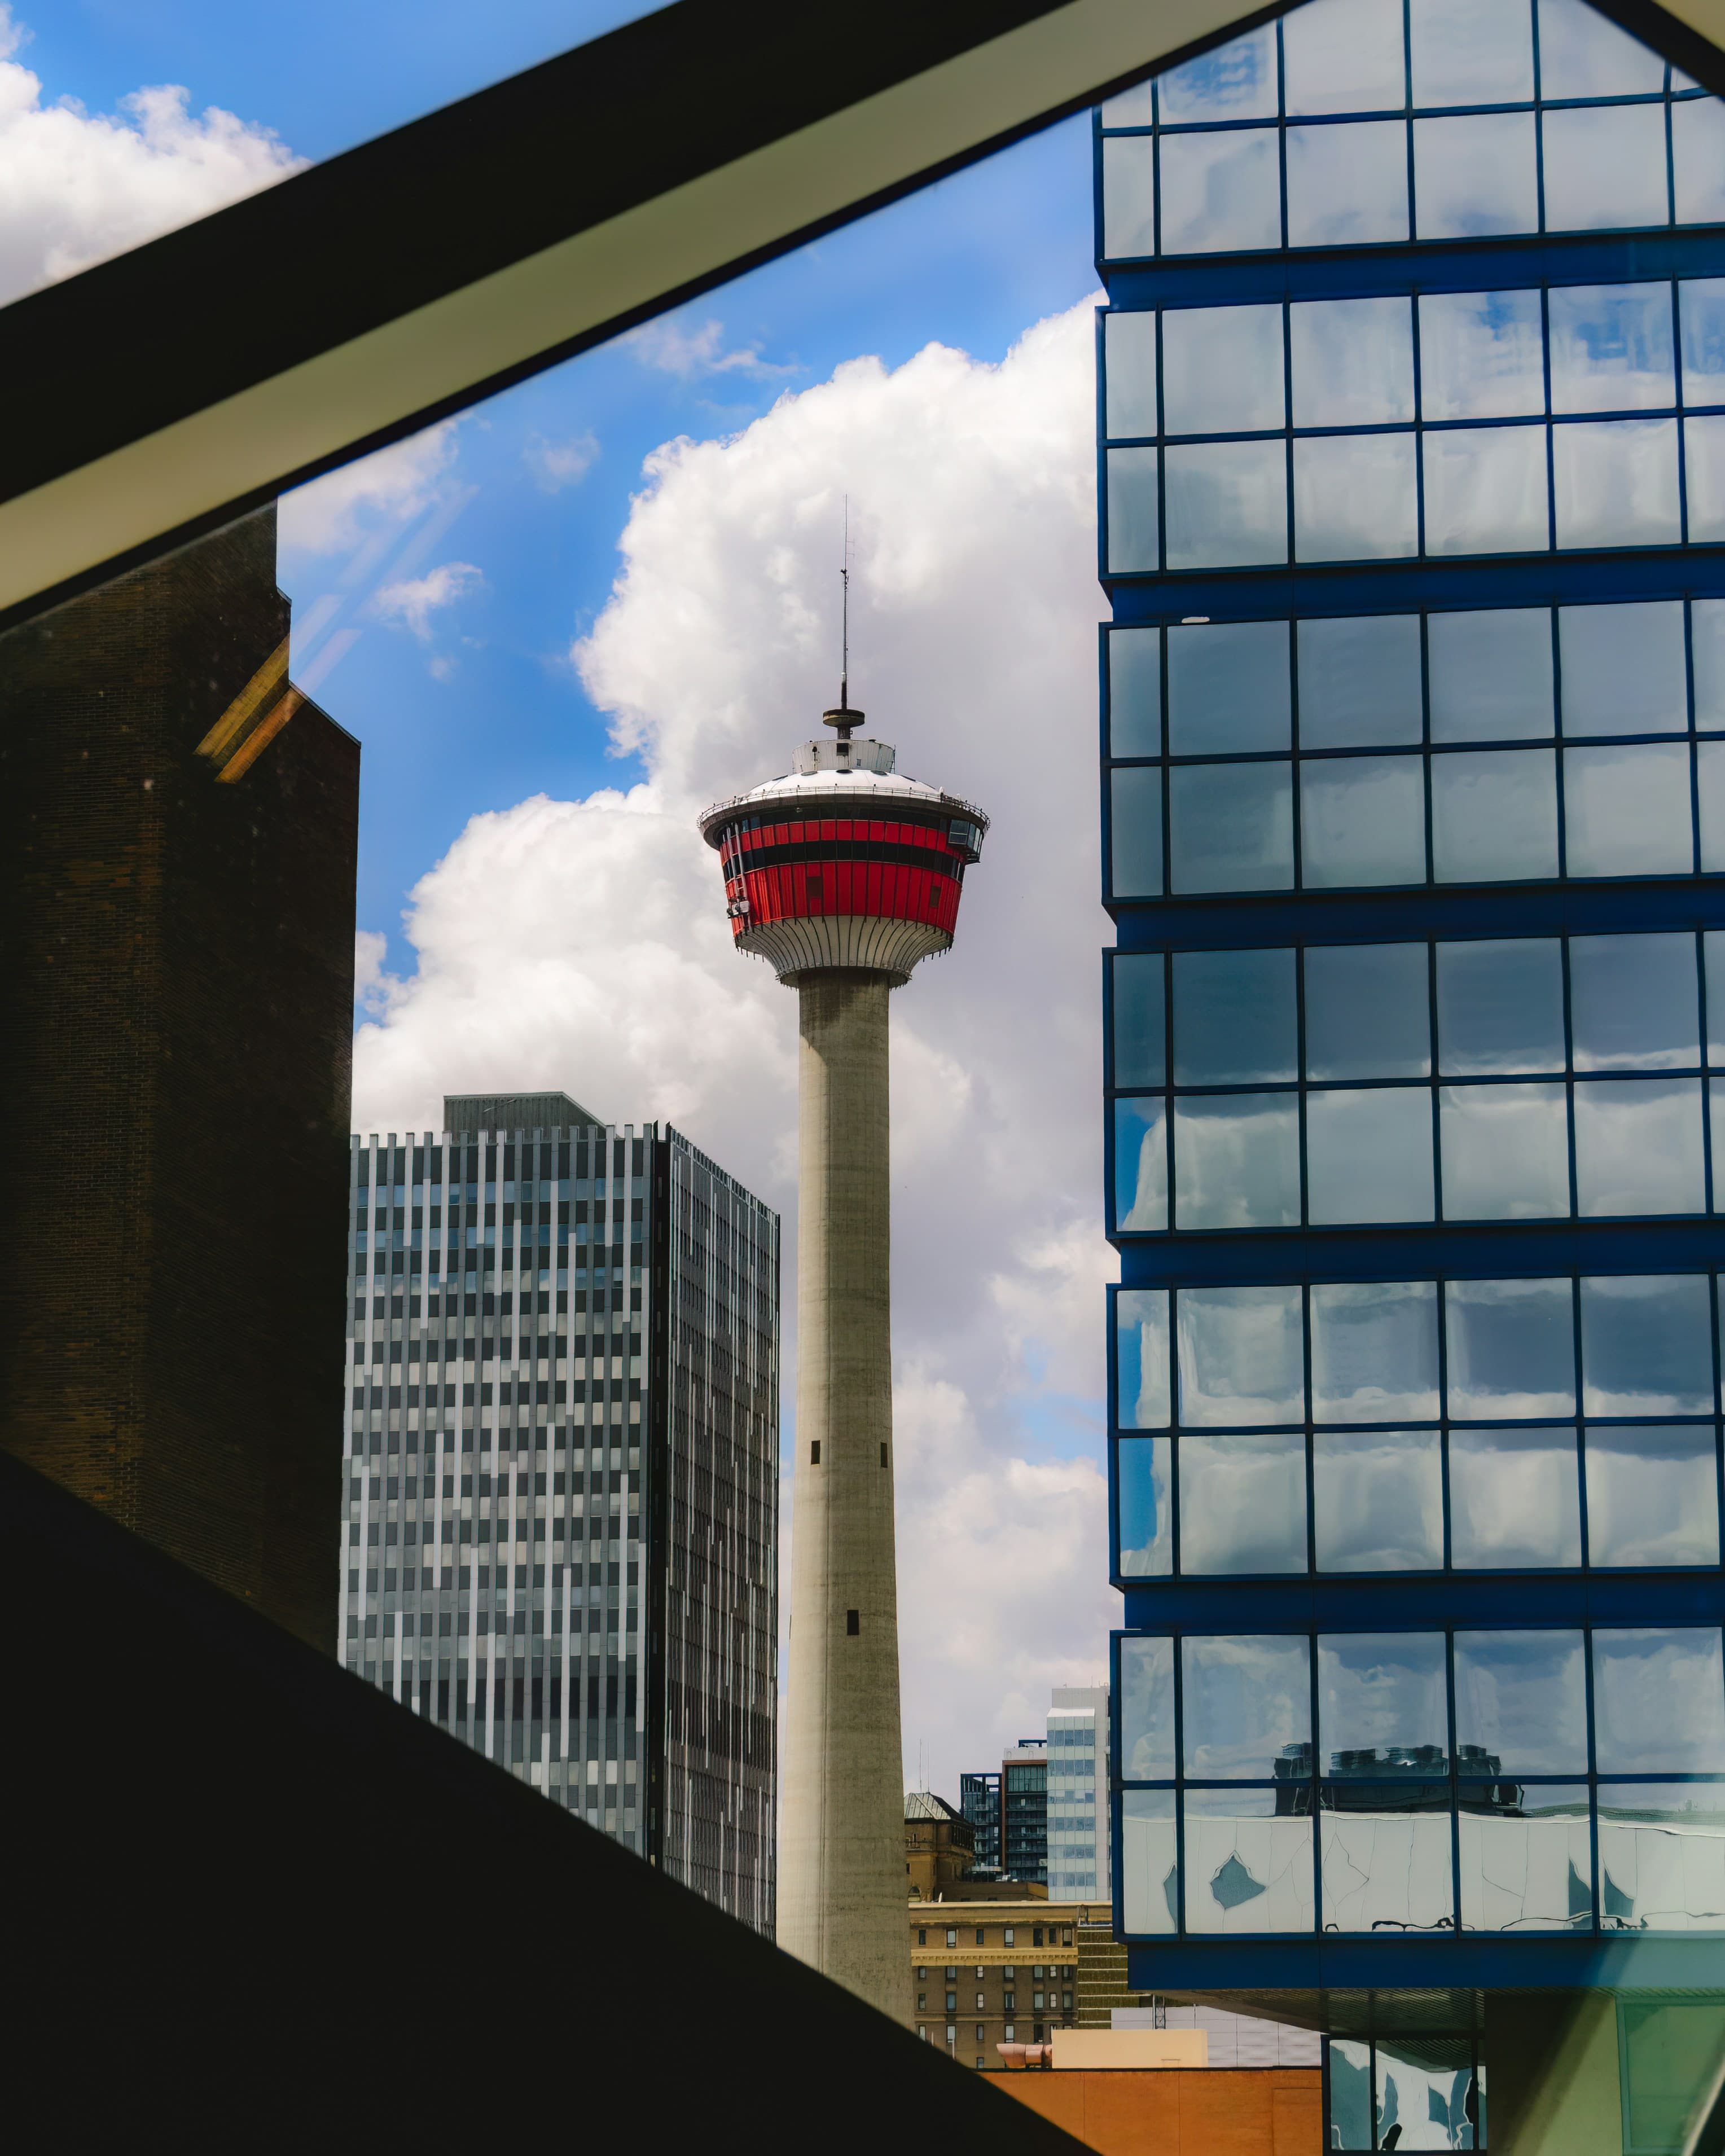
The Calgary Tower seen between downtown office buildings against a blue sky

About

About Ductscale

Ductscale is an HVAC design company based in Calgary, run by Raymond, an HVAC designer. We do heat loss calculations, equipment sizing, duct design and HVAC drafting for houses in Calgary and across Alberta.

Most of our work is for infill and custom home builders, and for HVAC contractors who would rather not do the permit paperwork. Homeowners planning a renovation, a basement or a heat pump are welcome too.

We size equipment from the numbers. That means no oversized furnaces that cycle on and off, and no heat pumps that run out of capacity on the coldest night. When you call, you talk to a Calgary-based designer who works on your project, not a call centre.

FAQ

Frequently asked questions

Do I need a heat loss calculation for a building permit in Calgary?

Usually, yes. The building code in Alberta requires heating and cooling equipment in houses to be sized to CSA F280. Plan on a heat loss calculation for a new home or infill, and for a renovation or basement development that adds or changes heating. The City of Calgary sets what each permit application needs, so check its current checklist for your project. Not sure? Send us the plans and we will tell you what we expect it to need.

What is CSA F280?

CSA F280-12 is the Canadian standard for working out how much heating and cooling a house needs. It calculates heat loss and heat gain room by room, using the walls, windows, insulation, air leakage and the local design temperature. The building code points to it for sizing furnaces, heat pumps and air conditioners in houses.

What do you need from me to start?

Floor plans, elevations and sections as PDF or DWG. Window and door sizes, insulation values or your energy code path, and the project address. Tell us if you want a furnace, a heat pump or both. For an existing home with no plans, measurements and photos usually work.

How long does it take?

Most single-family homes take 3 to 5 business days. Larger custom homes, renovations and drafting sets get a firm date with the quote. If you have a permit deadline, tell us up front.

Can you size a heat pump for Calgary winters?

Yes. Calgary's winter design temperature is about -30°C. Most cold-climate heat pumps lose capacity as it gets colder, so we check the unit's rated output at low temperatures against the heat loss. Then we size the backup heat, electric or a gas furnace in a dual-fuel setup, to cover the gap. You get a heat pump that is not undersized and a house that stays warm on the coldest nights.

Can homeowners hire you directly?

Yes. If you are planning a renovation, a basement development or a new heat pump, we can do the calculation and sizing before you sign an install quote. Your HVAC contractor can then work from our numbers.

Do you design commercial buildings?

No. Our design work covers houses under Part 9 of the building code. For commercial projects, we offer drafting support from a design your team has already completed.

Do you work outside Calgary?

Yes. We work across Alberta, including Edmonton, Red Deer, Lethbridge, Airdrie, Cochrane, Okotoks, Grande Prairie, Fort McMurray. Each calculation uses the design temperature for the home's location.

How much does it cost?

Every job gets a fixed quote after we see the plans. The price depends on the size of the house and what you need: a calculation only, or sizing and duct design too. Quotes are free, and work starts only once you approve one.

Is my information kept confidential?

Yes. Plans and client details are never shared. We are happy to sign an NDA.

08 / Quote

Send your plans for a quote

Tell us about the project. Raymond replies within one business day with a fixed price and a delivery date.

Do you have drawings?

Have plans? Share a Google Drive, Dropbox or WeTransfer link. Plan sets are too large to upload here.

CallGet a quote